
How to design the facade of a high-rise building: lessons from an 84-metre tower in Kanpur
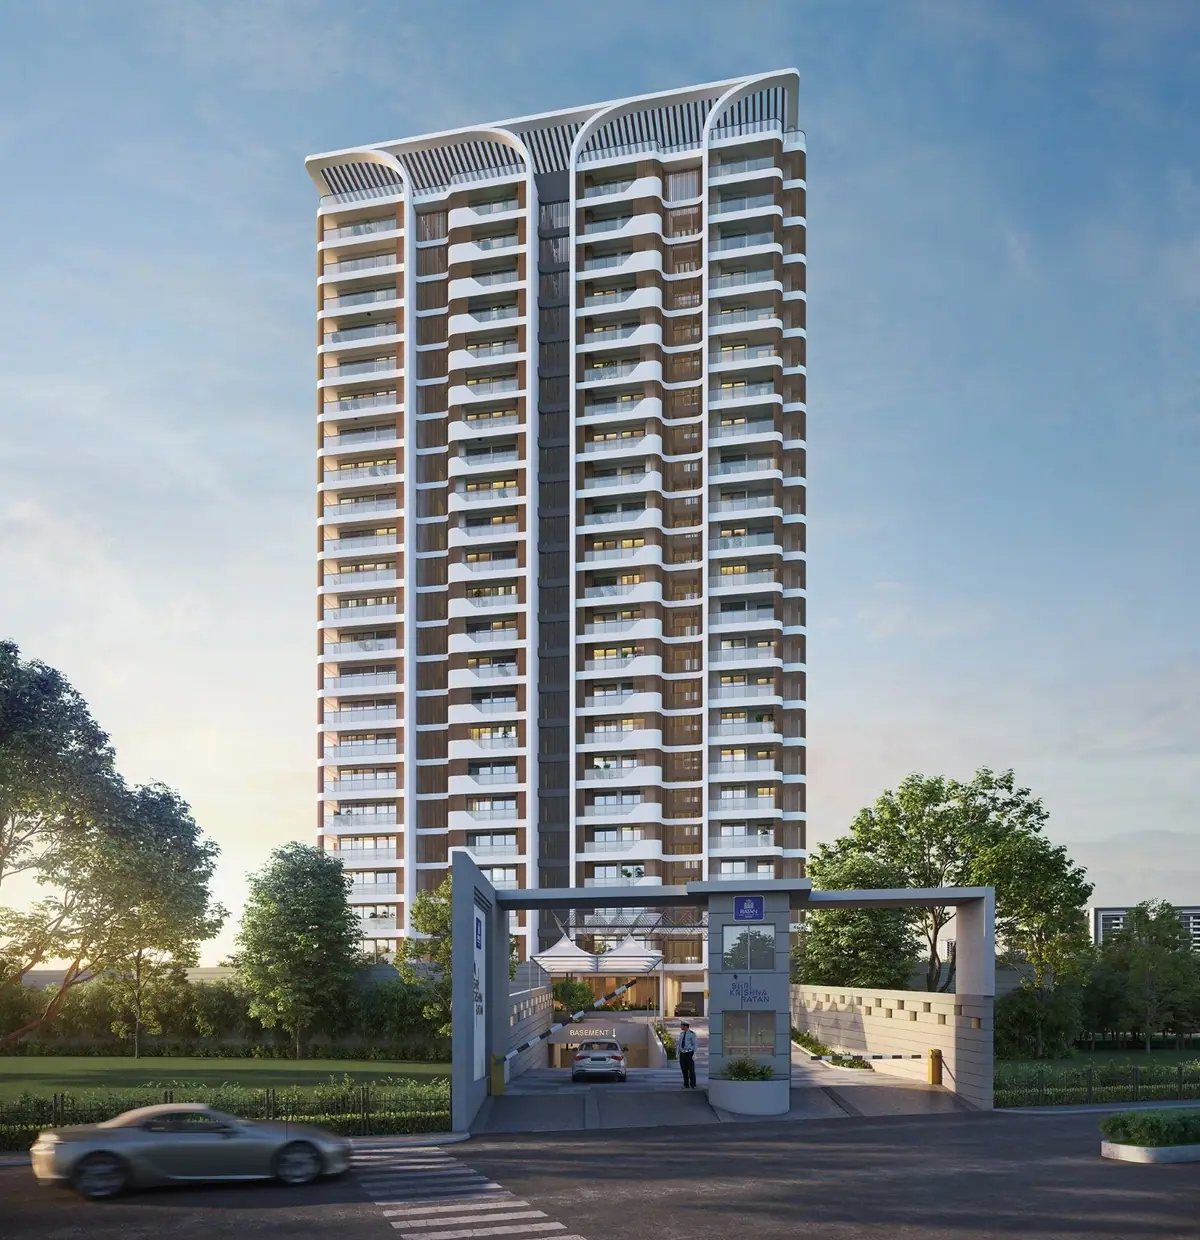
Kanpur has very few high-rises, so the Shree Krishna Ratan Apartment had to read as a landmark. Its elevation plays two systems against each other: continuous white bands that bind each floor, and vertical louvres and white bands that lead the eye to an arched crown. Here is how it works, explained with Francis D.K. Ching’s Form, Space, and Order.
-
01
Start with two systems: horizontal and vertical
In Form, Space, and Order, Ching starts with the simplest element of all: the line. A horizontal line reads as stable and at rest, like the ground plane or the horizon. A vertical line reads as upright, in balance against gravity, and marks a place in space. The direction a line takes changes what it says.
The elevation of Shree Krishna uses both on purpose. On its own, a stack of horizontal bands reads as a pile of floors and makes a tower look shorter and wider. Vertical lines alone make it look tall, but lose the sense of homes stacked one above another. Together, the horizontals give every floor its identity, and the verticals give the whole tower one upward gesture.
Horizontals alone bind the floors; verticals alone lift the eye; together they make one landmark. -
02
Horizontal bands: tie every floor together
A white band runs along the edge of each floor slab. It is not a constant strip. It grows and shrinks in size as it passes balconies and recesses, but it never breaks. So instead of reading as separate balconies and windows, each floor reads as one connected line wrapping the tower.
Ching calls this a datum: a line, plane or volume that, through its continuity and regularity, gathers a pattern of otherwise varied elements and organises them. The changing balconies and window bays on each level differ from one another, but the continuous band holds them together, floor after floor.
One white band per floor: it changes in size as it passes balconies and recesses, but never breaks. -
03
Vertical louvres and bands: rhythm and an unbroken line
Behind the bands, the recessed bays are filled with wood-toned vertical louvres, repeated across every floor. In Ching’s terms this is rhythm: the regular repetition of elements, which gives a facade a steady beat and a sense of movement in one direction. Here that direction is upward.
Four white vertical bands rise from the base to the roof. They run unbroken: the horizontal bands stop at them, never the other way round. That simple rule sets the hierarchy of the elevation. From close up you read the floors; from a distance, the verticals read first.
Repeated louvres set the rhythm; four white vertical bands run unbroken from base to roof. -
04
How to make a high-rise look taller: leading lines
Leading lines are lines that guide the eye along a path. On this tower, the white verticals are leading lines: from the street, the eye catches them at the base and follows them all the way up, where they sweep outward into the arches of the crown. The tower reads taller than its 84 metres because the eye is drawn up its full height without interruption.
Ching’s chapter on proportion and scale makes the same point: the way a surface is divided changes how big it looks, and a facade divided into tall, narrow vertical strips appears taller and slimmer than the same facade divided horizontally. The arched crown is the one element that is clearly different from everything below it, so by Ching’s principle of hierarchy it becomes the focal point.
In a city with few tall buildings, that matters. The urban planner Kevin Lynch described landmarks as the singular, easily identified elements people use to find their way around a city. The crown, lit at night, is designed to be one of those for Kanpur.
From the street, the white verticals lead the eye up the full height of the tower to the arched crown. -
05
At night, the lines are drawn in light
The white verticals and the crown are lit after dark, so the same leading lines that organise the elevation by day become a drawing in light at night, visible across the city.
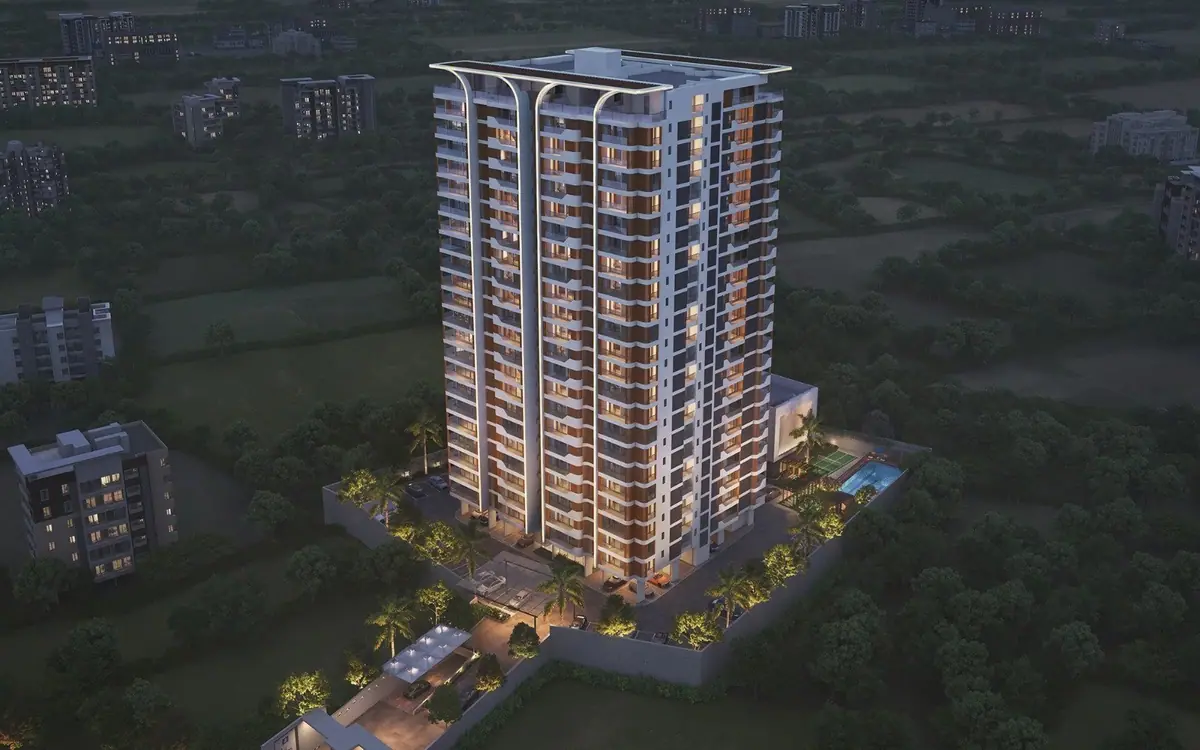
Dusk render: the lit verticals and crown.
QUESTIONS
How do you design the facade of a high-rise building?
Work with two systems. Horizontal elements, like a continuous band at each floor edge, tie each floor together and give the building human scale. Vertical elements, like louvres and full-height bands, give the tower one upward gesture. Decide which one dominates: on the Shree Krishna Ratan Apartment the white vertical bands run unbroken and the horizontal bands stop at them, so from a distance the verticals read first.
How do you make a high-rise building look taller?
Use leading lines: continuous vertical lines that carry the eye from the base to the top without interruption, and end them in a distinct crown. Dividing a facade into tall, narrow vertical strips also makes it look taller and slimmer than horizontal divisions would.
What is a datum in facade design?
In Francis D.K. Ching’s Form, Space, and Order, a datum is a line, plane or volume that, through its continuity and regularity, organises a pattern of otherwise varied elements. A continuous band along each floor edge is a datum: it holds different balconies and windows together as one line.
SOURCES & FURTHER READING
- Francis D.K. Ching, Architecture: Form, Space, and Order, 4th ed. Hoboken, NJ: Wiley, 2015.Chapters “Primary Elements” (the line, horizontal and vertical), “Proportion & Scale” (how surface division changes perceived size) and “Principles” (datum, rhythm and hierarchy).
- Kevin Lynch, The Image of the City. Cambridge, MA: MIT Press, 1960.Landmarks as reference points in how people read a city.
Diagrams by TAG Infotech. Book references point to the principles discussed; no text or figures are reproduced from them.