
How to build a strong MS tube elevation on a budget: the Fluid Motion Facade
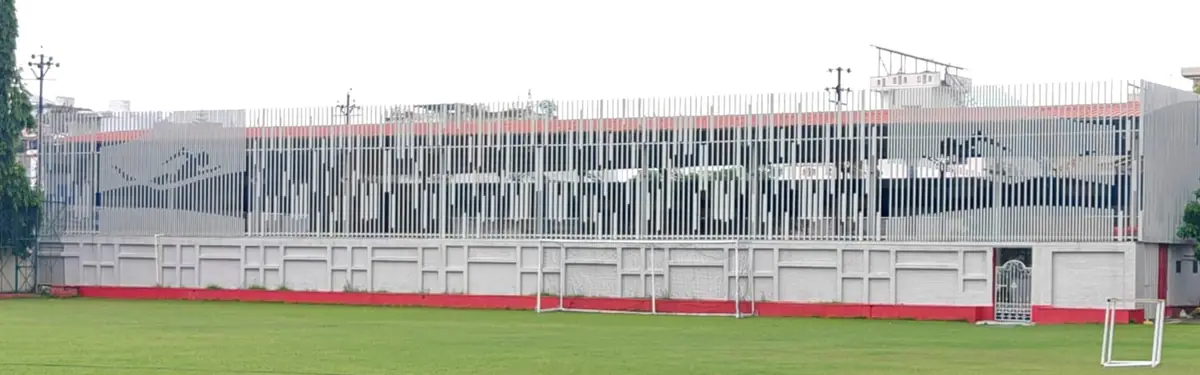
A school pool beside a football and cricket field needed a facade that could take a ball at full pace, give swimmers privacy, let the hall breathe and still say “swimming pool” from across the field. Here is how a 146-foot screen of MS tubes, with two mirrored swimmers cut into it, did all of it on a school budget.
-
01
The problem: a pool hall next to the playing field
Delhi Public School, Jankipuram had an open shed over its swimming pool, right alongside the school’s football and cricket field. The renovation had to enclose the pool and give swimmers privacy from the field. The catch was the neighbour: a goalmouth sits against the wall, and footballs and cricket balls would hit the facade every day.
So the facade was not just an elevation to be composed. It was a surface that had to survive impact before it could do anything else.
The long, low pool hall sits on the edge of the football and cricket field, with a goal set against it. -
02
Why not ACP or HPL cladding for a strong elevation
The usual way to screen a building like this is to clad it in ACP (aluminium composite panels) or HPL (high-pressure laminate) panels. Both give privacy and a clean finish. Neither is made to take a cricket ball at full pace day after day: thin cladding dents or gets damaged, and replacing panels becomes a running cost. A closed skin also seals the pool hall, which needs constant fresh air.
Ching describes an exterior wall as a system that has to handle several jobs at once, from weather and air to light and structure. Here strength had to come first. We needed a facade that is strong, open to air and low-maintenance. That pointed to mild-steel (MS) tubes.
Cladding panels give privacy but cannot take repeated ball strikes and close the hall to air; MS tubes take the hit and breathe. -
03
The concept: fluid motion
If the facade had to be made of steel tubes, the tubes themselves would carry the idea. Repeating MS tubes carry the steady, linear flow of water. Cut tubes carve an abstract figure: swimmers gliding through the pool.
The play of solid and void changes through the day, as shadows trace shifting patterns across the facade, like water shimmering in sunlight. The facade becomes the complex’s signature: more than an enclosure, a landmark that celebrates movement, performance and the elegance of water.
In Form, Space, and Order, Ching describes rhythm as the regular repetition of an element, which gives a composition a steady beat and a sense of movement. A screen of identical vertical tubes is exactly that: a continuous, calm rhythm, like the surface of water.
Repeated MS tubes wrap the hall: a steady rhythm like the flow of water, with air moving through every gap. -
04
Building the facade on a budget: two tube spacings
Where the swimmers are drawn, the screen has to be dense enough for the figure to read. In those two panels we used 2"×2" MS tubes with a 2" gap between them: three tubes to every foot of facade.
Everywhere else, density matters less, so we saved steel. The rest of the facade uses 2"×2" tubes at 6" gaps, half as many tubes per foot, with a 3"×1" tube running alongside each one for part of its height. The 3"×1" pieces sit at a different height on each tube, so the screen still has movement, and the cost stays low.
Strength is the same everywhere: every tube is the same 2"×2" section, so a ball meets the same steel whether it hits a swimmer panel or not.
Plan: 2"×2" tubes at 2" gaps in the swimmer panels; 2"×2" tubes at 6" gaps, each with a 3"×1" alongside, everywhere else. -
05
Figure and ground: drawing a swimmer in an MS elevation
To make the screen say “pool”, we did not add a sign. We took material away. In each swimmer panel, every other tube runs full height. The tubes between them are cut into pieces, and the gaps between the pieces trace the outline of a swimmer: the line of the back and arm, the head, and the water beneath.
This is the figure–ground relationship Ching illustrates with plans like Nolli’s map of Rome, and that the psychologist Rudolf Arnheim explains in visual perception: the eye reads a shape not only from solid marks but from the voids between them. Here the tubes are the ground and the gaps are the figure. Because every other tube stays whole, the wall stays one continuous, strong screen even where the figure opens it up.
Panel E, from our working drawing: every other tube is cut into pieces, and the gaps draw the swimmer. -
06
Two swimmers, mirrored, 146 feet apart
The facade is 146'-2" long. A swimmer panel sits at each end, the left one a mirror image of the right, so the two figures frame the length of the pool. Between them run ten economical panels of 2"×2" and 3"×1" tubes.
From across the field, the result reads as one long, calm screen with a swimmer at each end. The armour became the sign.
The whole facade, from our working drawing: swimmer panels (E) at each end, the left one mirrored, and economical panels (A–D) between them. -
07
A facade that changes through the day
Because the image is made of solid and void rather than paint, it is never quite the same twice. As the sun moves, the tubes cast shifting bands of shadow across the wall and into the hall. The facade is impact-resistant, naturally ventilated and low-maintenance, and it has become the signature of the school’s sports complex.
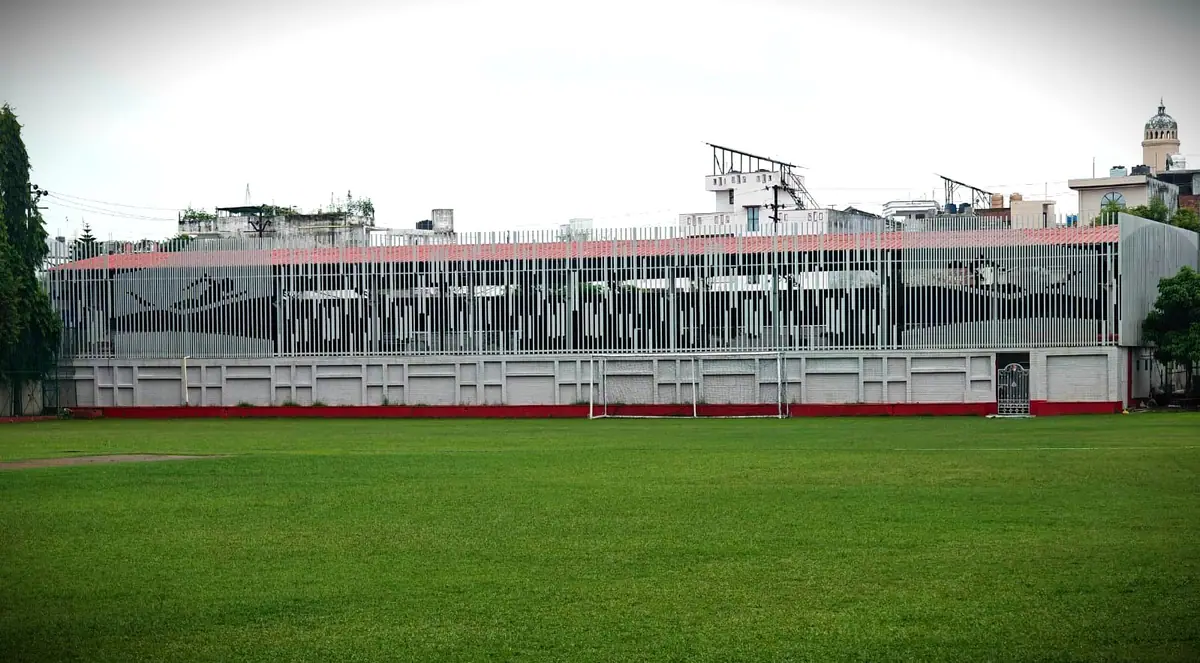
The finished facade from across the field.
QUESTIONS
How do you build a strong elevation that can take impact?
Use a screen of mild-steel (MS) tubes instead of thin cladding. On a school pool beside a football and cricket field we used vertical 2"×2" MS square tubes. They take repeated ball strikes, let air through and need only a painted finish.
What size MS tube is used for an elevation?
On this facade, 2"×2" MS square tubes throughout, set 2" apart where the swimmer figures are drawn and 6" apart elsewhere, with a 3"×1" MS tube alongside each 2"×2" tube for part of its height. The tube panels are 16 feet high above a 9-foot boundary wall.
Why use MS tubes instead of ACP or HPL cladding?
ACP and HPL panels give privacy and a clean finish but are not made to take a cricket ball at full pace every day, and they close the building to air. MS tubes are strong, open to ventilation and low-maintenance.
How do you design a facade on a budget?
Spend material only where it changes what people see. Here the dense 2" spacing is used only in the two panels that carry the swimmer figures; the rest of the facade uses 6" spacing, which needs half as many tubes per foot, with the same 2"×2" section everywhere so the strength is the same.
SOURCES & FURTHER READING
- Francis D.K. Ching, Architecture: Form, Space, and Order, 4th ed. Hoboken, NJ: Wiley, 2015.Chapters “Form & Space” (figure–ground) and “Principles” (rhythm and repetition).
- Francis D.K. Ching, Building Construction Illustrated, 6th ed. Hoboken, NJ: Wiley, 2020.Wall systems and the performance an exterior wall must deliver.
- Rudolf Arnheim, Art and Visual Perception: A Psychology of the Creative Eye. Berkeley: University of California Press, 1954; new version 1974.Figure and ground in visual perception.
- TAG Infotech, drawing WD-02, Swimming pool renovation: elevation, DPS Jankipuram, revision 3, March 2025.Panel layout, tube sizes and spacing; the facade diagrams are drawn from it.
Diagrams by TAG Infotech. Book references point to the principles discussed; no text or figures are reproduced from them.