
How a high-rise stands up: shear walls, Mivan formwork and a raft foundation
At 25 floors, the Shree Krishna Ratan Apartment is one of Kanpur’s pioneering high-rises. Designed and structurally engineered in-house at TAG, it rests on three decisions: RCC shear walls, Mivan aluminium formwork and a raft foundation.

-
01
Height changes the problem
For a house, the main structural job is carrying weight down to the ground. As a building gets taller, a second force takes over: the sideways push of wind and earthquakes. Wind pressure grows with height and acts on a bigger face, and the taller the building, the larger the overturning effect at its base. Ching, Onouye and Zuberbuhler make this the central theme of high-rise structure: lateral stability, not gravity, drives the design.
At 84 metres, the tower falls under India’s tall-building code, IS 16700, which sets extra criteria for concrete buildings taller than 50 metres. Kanpur is also in seismic Zone III under IS 1893, so earthquake forces had to be designed for alongside wind.
The taller the building, the larger the sideways wind and earthquake load it must resist. -
02
Shear walls: stiff planes in both directions
The tower resists those sideways loads with reinforced concrete (RCC) shear walls. A shear wall is a deep concrete plane running from the foundation to the roof. Under load it behaves like a giant vertical cantilever fixed at the base, and because it is so deep in its own plane it is very stiff, which keeps the sway of the building small.
Walls only resist load along their length, so they are set in both directions on plan. Floor slabs tie them together at every level, so the whole building moves as one stiff box rather than as separate parts.
Floor plates (outlines) tie together concrete shear walls that run full height in both directions. -
03
Mivan: walls and slab in one pour
If the structure is mostly concrete walls, the walls themselves can be cast in place along with the slabs. That is what Mivan aluminium formwork does. Lightweight aluminium panels are set up for the walls and the slab of a whole floor, and the concrete is poured in one go, so walls and slab are monolithic, with no joint between them.
Once the concrete has gained strength, the panels are stripped, lifted to the next floor and reused. A tower of repeating floors suits this well: the same set of panels is used again and again, which gives speed, consistent dimensions and a smooth finish that needs little plastering.
Walls and slab are cast together; the aluminium panels are stripped, lifted and reused floor after floor. -
04
A raft spreads the load
All that weight, plus the overturning effect of wind and earthquake, has to go into the ground. Kanpur sits on the soft alluvial soils of the Ganga plain, and the tower stands close to the river. Instead of resting each column or wall on its own footing, the tower stands on a raft: one thick reinforced slab under the whole footprint.
Ching describes this mat (or raft) foundation as the answer when loads are heavy or the soil is weak: spreading the load over a large area keeps the pressure on the soil low and helps the building settle evenly, avoiding the uneven settlement that separate footings can cause.
Separate pads push concentrated loads into the soil; a raft spreads the same load over the whole footprint. -
05
And at the top, the crown
With the structure solved below, the crown could be expressive: sweeping arched fins rise above the top floors and are lit at night. How the elevation leads the eye up to them is the subject of a separate article on the tower’s horizontal and vertical lines.
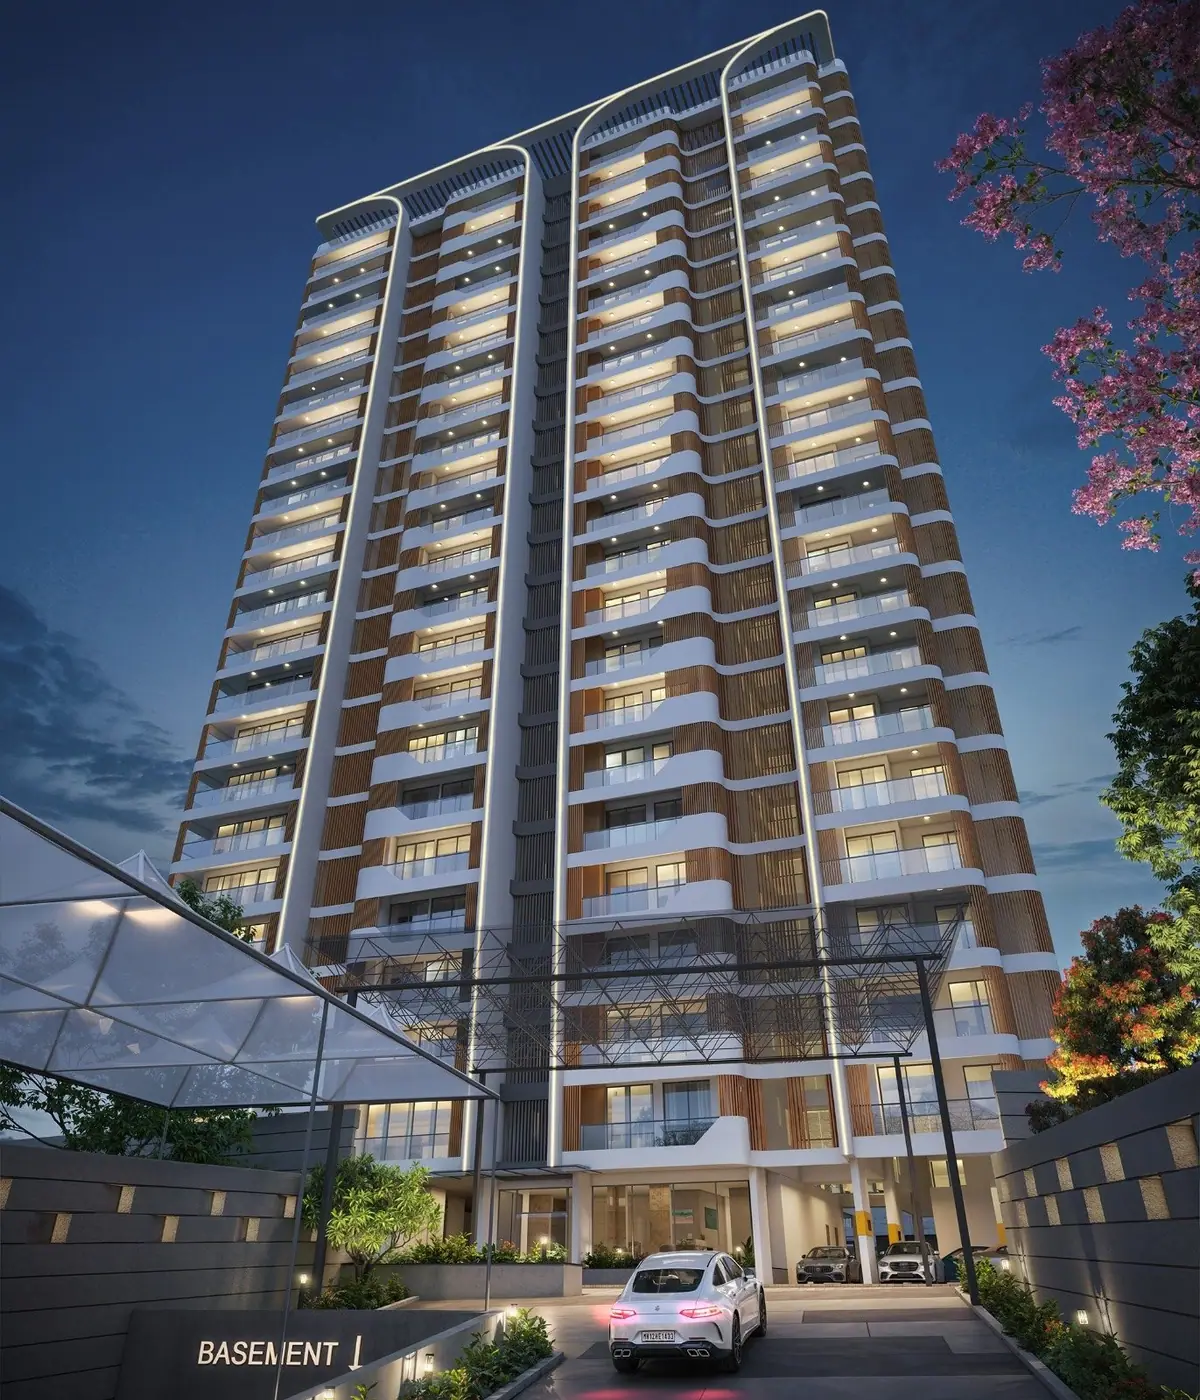
The illuminated crown of arched fins.
QUESTIONS
What structural system is used for high-rise buildings?
For a reinforced concrete residential tower, a common system is RCC shear walls in both directions, tied together by the floor slabs. The walls act as vertical cantilevers that resist wind and earthquake loads and keep the sway of the building small.
What is Mivan formwork?
Mivan is an aluminium formwork system in which the walls and slab of a whole floor are cast in one pour, so they are monolithic. The panels are then stripped, lifted and reused on the next floor, which suits towers with repeating floors.
Why use a raft foundation for a tall building?
A raft (or mat) foundation is one thick reinforced slab under the whole building. It spreads heavy loads over a large area, which keeps soil pressure low and helps the building settle evenly, useful on soft soils like the alluvial soils of the Ganga plain.
Which Indian code applies to tall concrete buildings?
IS 16700: 2017 sets criteria for the structural safety of concrete buildings taller than 50 metres, alongside IS 1893 for earthquake design and IS 456 for reinforced concrete.
SOURCES & FURTHER READING
- Francis D.K. Ching, Barry S. Onouye and Douglas Zuberbuhler, Building Structures Illustrated: Patterns, Systems, and Design, 2nd ed. Hoboken, NJ: Wiley, 2014.Lateral stability, shear walls and high-rise structures.
- Francis D.K. Ching, Building Construction Illustrated, 6th ed. Hoboken, NJ: Wiley, 2020.Foundation systems (mat foundations) and concrete wall construction.
- Bureau of Indian Standards, IS 16700: 2017, Criteria for Structural Safety of Tall Concrete Buildings.
- Bureau of Indian Standards, IS 1893 (Part 1): 2016, Criteria for Earthquake Resistant Design of Structures.
- Bureau of Indian Standards, IS 456: 2000, Plain and Reinforced Concrete — Code of Practice.
Diagrams by TAG Infotech. Book references point to the principles discussed; no text or figures are reproduced from them.